
Project overview
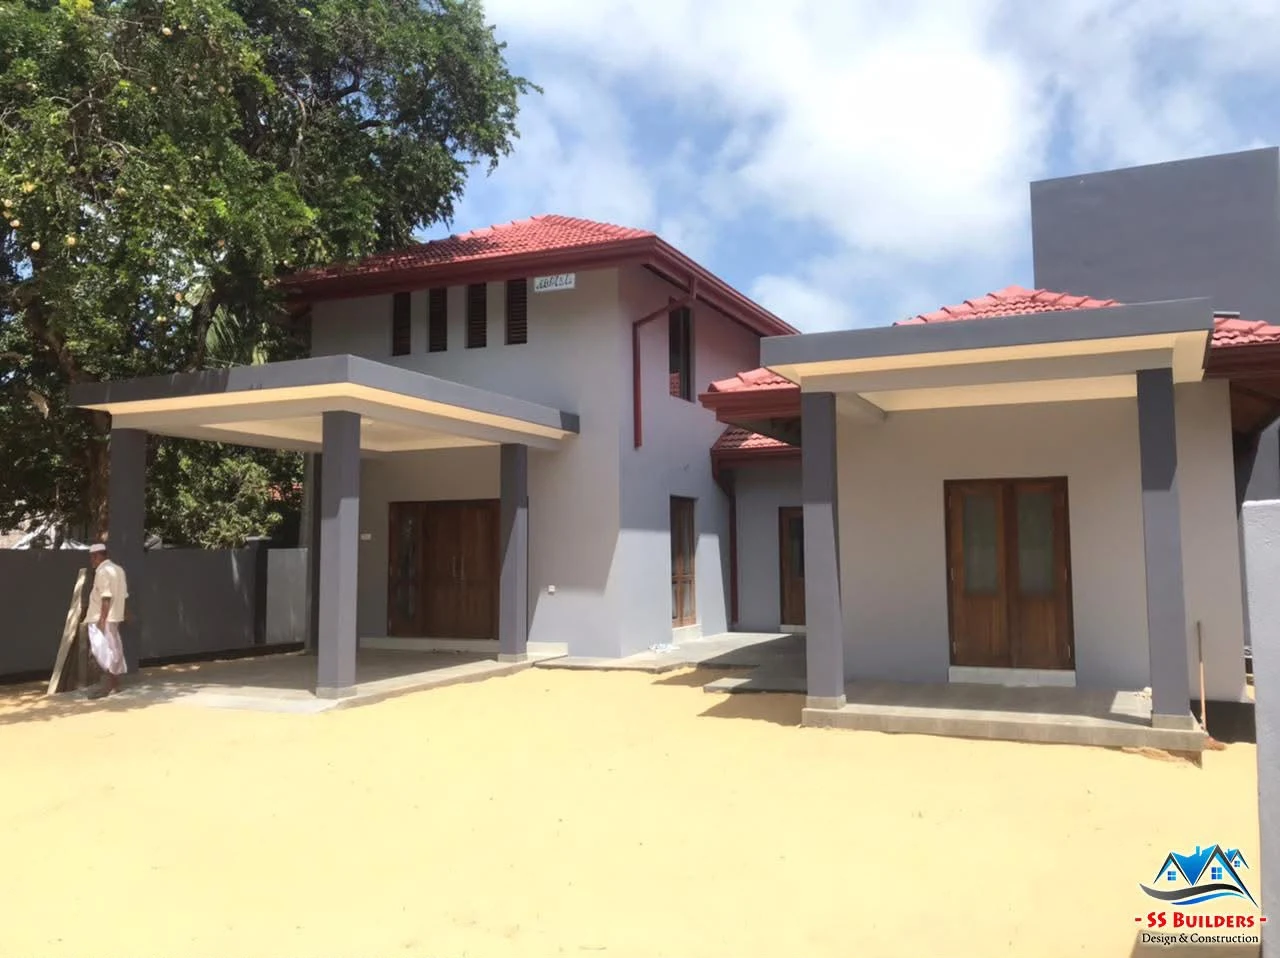
This completed residential project in Thigaly was developed as a spacious and functional family home across approximately 4,200 sq. ft. The architecture combines traditional pitched roofing with contemporary entrance canopies, a balanced grey exterior palette and warm timber-finished doors and windows.
The completed interior includes a bright, practical kitchen featuring modern cabinetry, generous storage, dark work surfaces and a functional L-shaped layout. The overall project reflects SS Builders’ commitment to dependable construction, practical planning and quality workmanship.
Scope of work
Complete residential design and construction, exterior development, architectural finishing, interior finishing and kitchen installation.
Services provided
esidential planning and design
Building construction
Site coordination and supervision
Exterior finishing
Interior finishing
Kitchen cabinetry and installation